

Listing Courtesy of:  Imagine MLS / Listed By: Lindsay Barsotti, ERA Select Real Estate; Kimberly Holtegel, ERA Select Real Estate
 Imagine MLS / Listed By: Lindsay Barsotti, ERA Select Real Estate; Kimberly Holtegel, ERA Select Real Estate
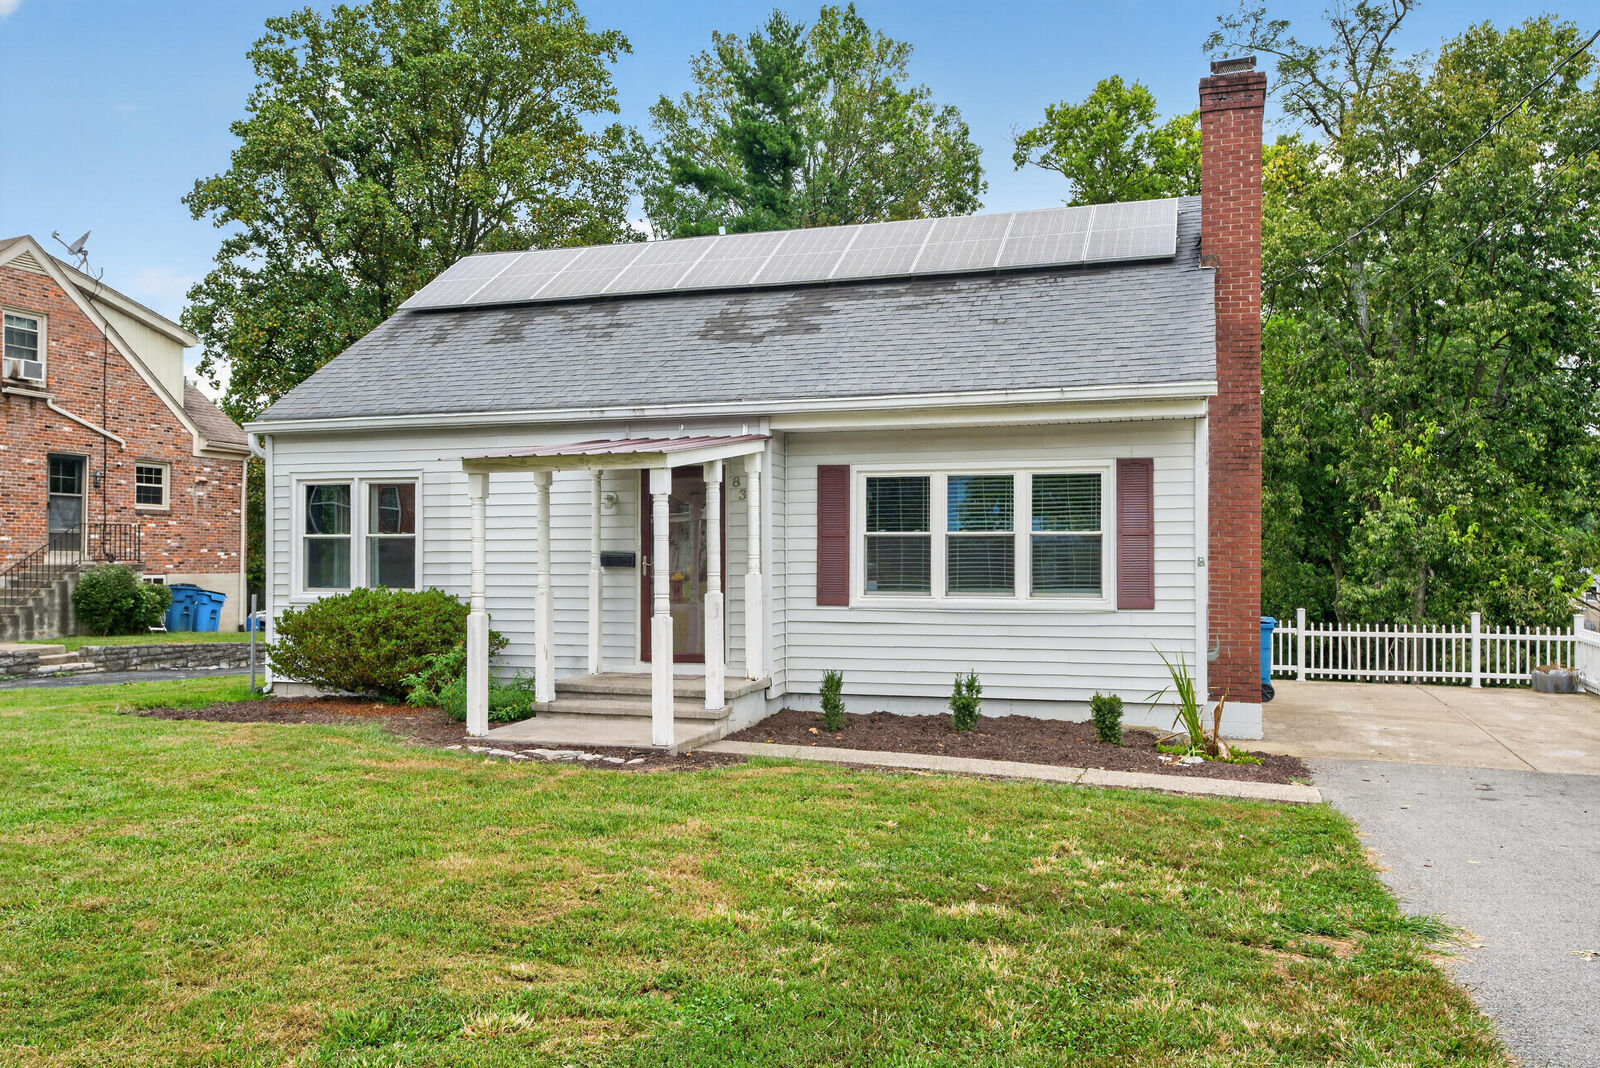
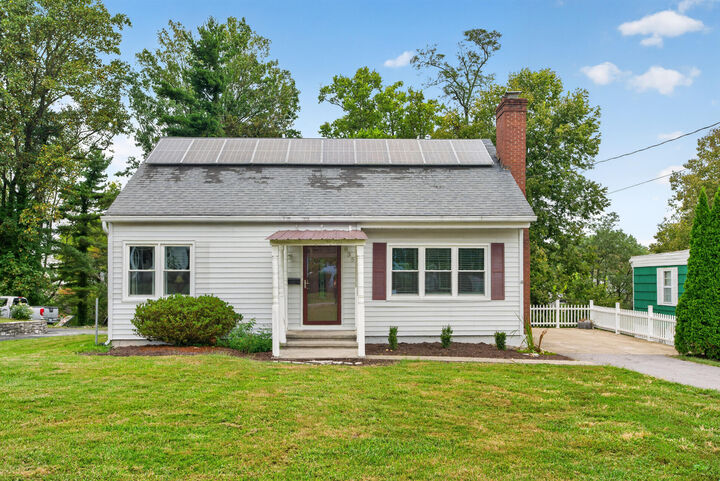
 835 Crosshill Road Danville, KY 40422
Active (16 Days)
$235,000 (USD)
MLS #:
26026497
26026497
Lot Size
0.35 acres
0.35 acres
Type
Single-Family Home
Single-Family Home
Year Built
9999
9999
Style
Cape Cod
Cape Cod
School District
Danville City - 126
Danville City - 126
County
Boyle County
Boyle County
Community
Caldwell Manor
Caldwell Manor
Listed By
Lindsay Barsotti, ERA Select Real Estate
Kimberly Holtegel, ERA Select Real Estate
Kimberly Holtegel, ERA Select Real Estate
Source
Imagine MLS
Last checked Oct 9 2026 at 1:57 AM GMT+0000
Imagine MLS
Last checked Oct 9 2026 at 1:57 AM GMT+0000
Bathroom Details
- Full Bathrooms: 2
Interior Features
- Appliances: Dishwasher
- Appliances: Range
- Appliances: Refrigerator
- Walk-In Closet(s)
- Appliances: Dryer
- Window Features: Blinds
- Laundry Features: Washer Hookup
- Laundry Features: Electric Dryer Hookup
- Window Features: Window Treatments
- Primary Downstairs
Subdivision
- Caldwell Manor
Lot Information
- Wooded
Property Features
- Fireplace: Family Room
- Foundation: Concrete Perimeter
Heating and Cooling
- Natural Gas
- Solar
- Electric
- Other
Basement Information
- Partially Finished
- Walk-Out Access
- Walk-Up Access
Flooring
- Hardwood
- Tile
Exterior Features
- Vinyl Siding
Utility Information
- Utilities: Water Connected, Electricity Connected, Sewer Connected, Natural Gas Connected
- Sewer: Public Sewer
School Information
- Elementary School: Hogsett
- Middle School: Bate
- High School: Danville
Parking
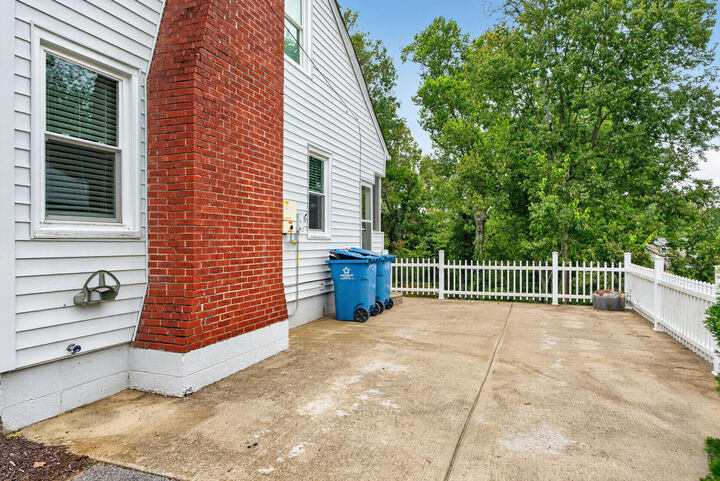
- Driveway
Stories
- One and One Half
Living Area
- 2,480 sqft
Location
Disclaimer: Copyright 2026 Imagine MLS. All rights reserved. This information is deemed reliable, but not guaranteed. The information being provided is for consumers’ personal, non-commercial use and may not be used for any purpose other than to identify prospective properties consumers may be interested in purchasing. Data last updated 10/8/26 18:57

Description