765 Beaumont Avenue Harrodsburg, KY 40330
Listing Courtesy of: MLS LogoImagine MLS / Listed By: Alyssa Weir, ERA Select Real Estate

  765 Beaumont Avenue Harrodsburg, KY 40330

Active (2 Days)
$740,000 (USD)
5
BED
6
BATH
5,983
SQFT

Description

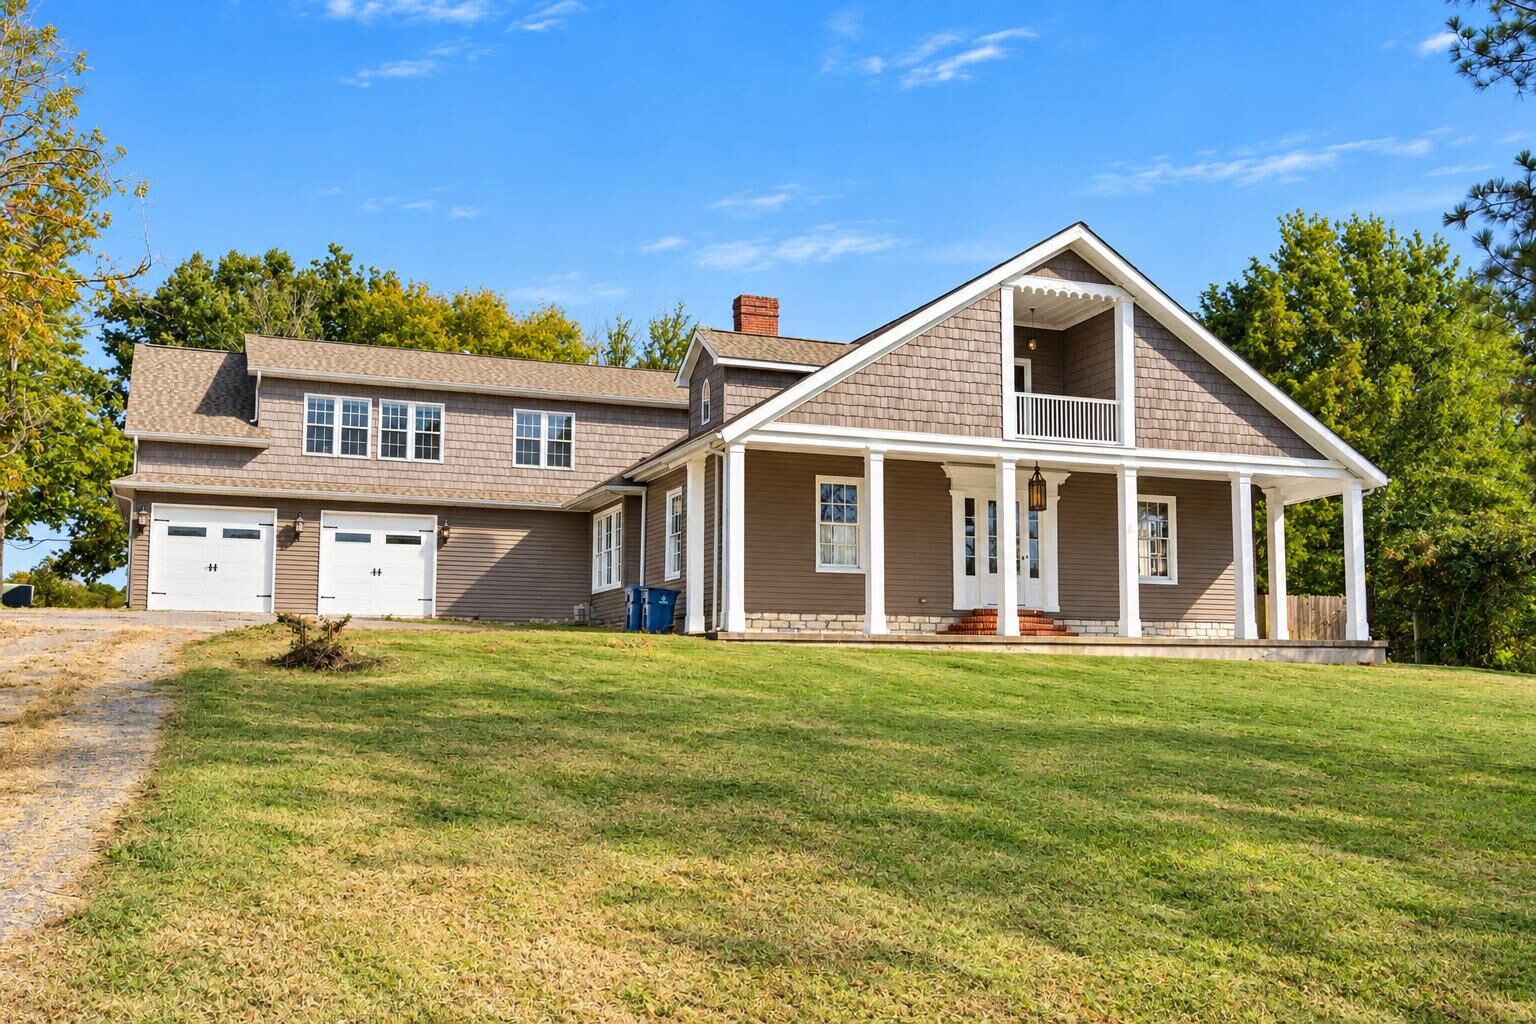
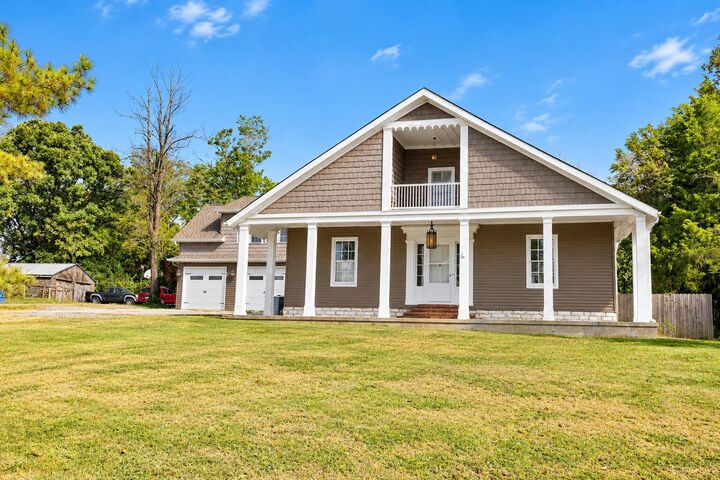
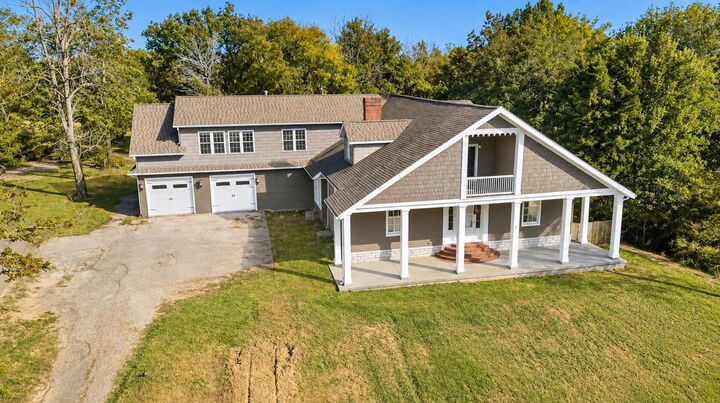
Timeless Elegance Meets Modern Luxury | 765 Beaumont Avenue, Harrodsburg, KY Step into a piece of Harrodsburg history, where timeless architectural beauty, rich character, and modern luxury come together in this extraordinary historic estate. Built by James Montgomery, a prominent figure in Harrodsburg's history associated with the Presbyterian Church and the establishment of the area's first women's college, this remarkable residence offers a rare opportunity to own a home with a story to tell. Boasting 5 bedrooms, 5 full bathrooms, and 1 half bathroom, along with two additional flex rooms, this one-of-a-kind property showcases stunning craftsmanship and preserved historic details throughout. From the grand front foyer featuring its original staircase to soaring 13-foot ceilings, original hardwood flooring, and beautiful hand-blown glass windows in portions of the first floor, every corner reflects the elegance of a bygone era. The beautifully appointed kitchen seamlessly blends historic charm with modern sophistication, featuring a Viking range and dishwasher, built-in drawer microwave, concrete and butcher block countertops, farmhouse sink, additional bar sink in the island, and striking cabinetry incorporating reclaimed barn glass. Elegant gathering spaces include a traditional parlor, spacious living room with surround sound, and versatile rooms designed to accommodate today's lifestyle. Multiple primary suites offer exceptional flexibility, including a main-level primary with the convenience of a private washer and dryer in its closet, and two additional upstairs suites, each featuring its own private balcony. A second laundry room upstairs adds another layer of everyday convenience, while two additional flex rooms provide endless possibilities for home offices, creative spaces, or additional living areas. Historic details continue throughout with charming high-tank pull-chain toilets, two classic clawfoot tubs, and architectural elements that honor the home's original character. Thoughtful modern touches, including surround sound in the living room and office/flex space, provide comfort without compromising its historic integrity. Outside, enjoy beautiful Trex decking and picturesque grounds, including a wooded section that offers a peaceful, natural retreat. An additional 6.8 acres are available for purchase, creating an exceptional opportunity to expand this already remarkable estate. More than just a home, 765 Beaumont Avenue is a rare blend of history, elegance, and individuality. A truly distinctive property where the craftsmanship of yesterday meets the comforts of today.

MLS #:
26028299
Lot Size
4.02 acres
Type
Single-Family Home
Year Built
1850
Style
Craftsman
School District
Mercer County - 11
Community
Downtown

Listed By

Alyssa Weir, ERA Select Real Estate
Source
Imagine MLS
Last checked Oct 14 2026 at 12:43 PM GMT+0000
Bathroom Details
  • Full Bathrooms: 5
  • Half Bathroom: 1
Interior Features
  • Ceiling Fan(s)
  • Appliances: Dishwasher
  • Appliances: Microwave
  • Appliances: Refrigerator
  • Eat-In Kitchen
  • Breakfast Bar
  • Walk-In Closet(s)
  • Entrance Foyer
  • In-Law Floorplan
  • Appliances: Gas Range
  • Window Features: Blinds
  • Laundry Features: Washer Hookup
  • Laundry Features: Electric Dryer Hookup
  • Window Features: Insulated Windows
  • Laundry Features: Main Level
  • Primary Downstairs
Subdivision
  • Downtown
Lot Information
  • Wooded
  • Many Trees
Property Features
  • Fireplace: Family Room
  • Fireplace: Bedroom
  • Foundation: Stone
  • Foundation: Block
Heating and Cooling
  • Natural Gas
  • Electric
Basement Information
  • Crawl Space
Pool Information
  • Above Ground
Flooring
  • Hardwood
  • Tile
Exterior Features
  • Vinyl Siding
Utility Information
  • Sewer: Public Sewer
School Information
  • Elementary School: Mercer Co
  • Middle School: Mercer Co
  • High School: Mercer Co
Parking
  • Attached Garage
  • Garage Faces Front
Living Area
  • 5,983 sqft
Disclaimer: Copyright 2026 Imagine MLS. All rights reserved. This information is deemed reliable, but not guaranteed. The information being provided is for consumers’ personal, non-commercial use and may not be used for any purpose other than to identify prospective properties consumers may be interested in purchasing. Data last updated 10/14/26 05:43
