

Listing Courtesy of:  Imagine MLS / Listed By: Rachael Helm, ERA Select Real Estate
 Imagine MLS / Listed By: Rachael Helm, ERA Select Real Estate
 2312 Remington Way 1202 Lexington, KY 40511
Active (9 Days)
$220,000 (USD)
OPEN HOUSE TIMES
-
OPENSat, Oct 1012 noon - 2:00 pm

Description
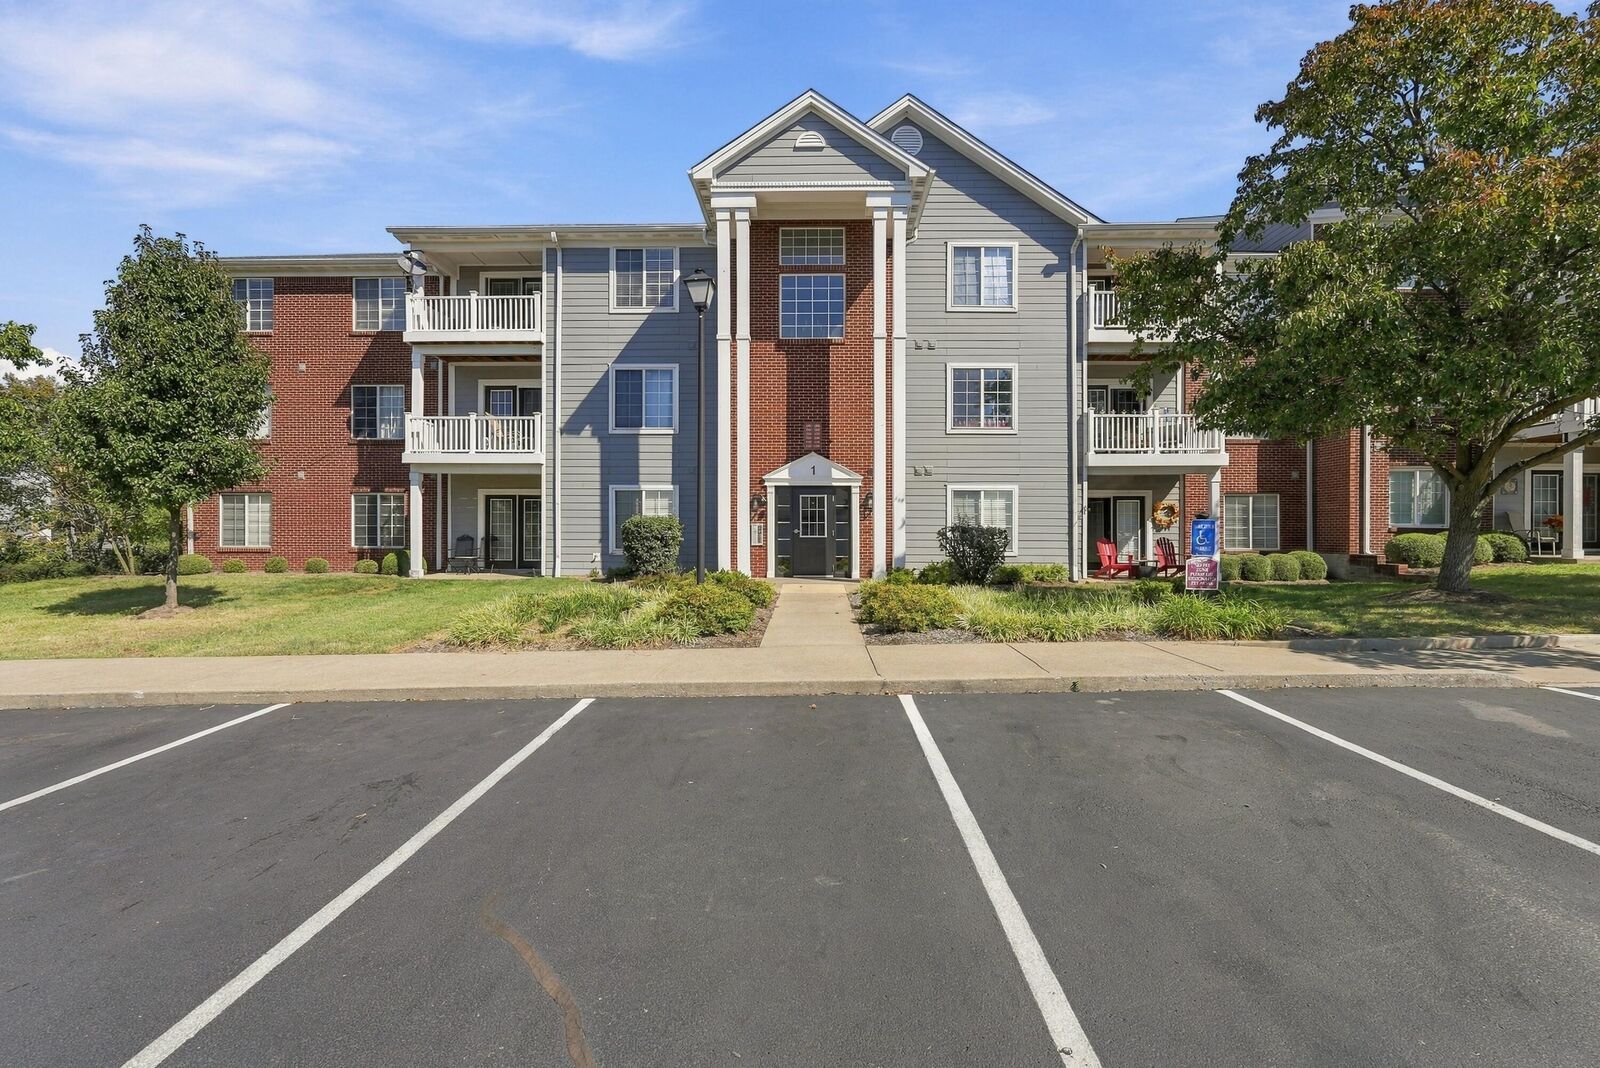
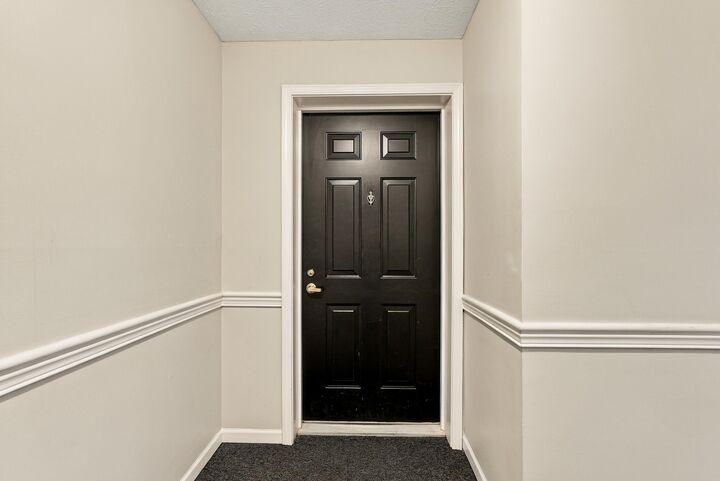
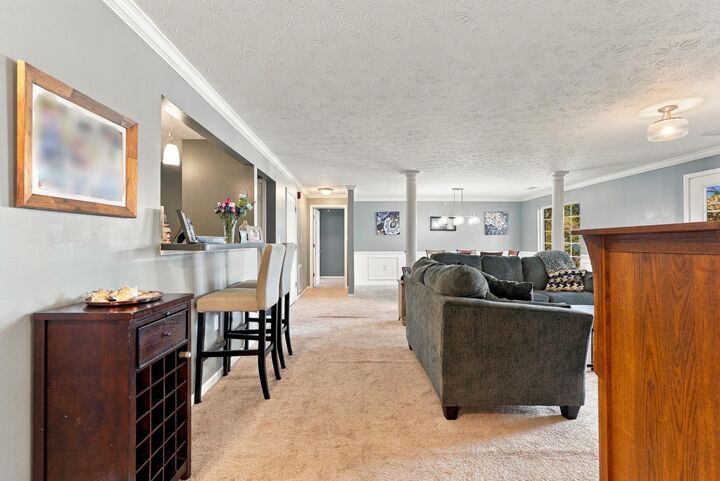
Welcome home to carefree condo living at Citation Pointe! This spacious 2-bedroom, 2-bath condominium offers 1,457 sq. ft. and features the largest floor plan available. The open, inviting layout includes a large living room, dining room, dedicated office, and walk-in closets. Enjoy your morning coffee or evening unwind on the private deck, with the convenience and security of secured building entry and an intercom system for guest access. The condo also includes a designated parking space (#6) conveniently located near the main entrance, plus a 1-car detached garage (#8). Residents of Citation Pointe have access to the community's inground pool and fitness/exercise facility. The location is hard to beat, just minutes from the Legacy Trail, Publix, Kroger, restaurants, shopping, Downtown Lexington, New Circle Road, Georgetown Road, and I-75. Seller is offering $5,000 toward the buyer's closing costs with an accepted offer! Don't miss your opportunity to make this spacious, conveniently located condo your new home!
MLS #:
26027018
26027018
Type
Condo
Condo
Year Built
2006
2006
School District
Fayette County - 1
Fayette County - 1
County
Fayette County
Fayette County
Community
Citation Pointe
Citation Pointe
Listed By
Rachael Helm, ERA Select Real Estate
Source
Imagine MLS
Last checked Oct 9 2026 at 1:57 AM GMT+0000
Imagine MLS
Last checked Oct 9 2026 at 1:57 AM GMT+0000
Bathroom Details
- Full Bathrooms: 2
Interior Features
- Appliances: Dishwasher
- Appliances: Microwave
- Appliances: Range
- Appliances: Refrigerator
- Breakfast Bar
- Walk-In Closet(s)
- Appliances: Disposal
- Appliances: Dryer
- Appliances: Washer
- Window Features: Blinds
- Laundry Features: Washer Hookup
- Laundry Features: Electric Dryer Hookup
- Window Features: Insulated Windows
Subdivision
- Citation Pointe
Property Features
- Foundation: Slab
Heating and Cooling
- Heat Pump
- Electric
Homeowners Association Information
- Dues: $360
Flooring
- Vinyl
- Carpet
Exterior Features
- Brick Veneer
- Vinyl Siding
Utility Information
- Utilities: Electricity Connected
- Sewer: Public Sewer
School Information
- Elementary School: Coventry Oak
- Middle School: Winburn
- High School: Bryan Station
Parking
- Detached Garage
Living Area
- 1,457 sqft
Location
Disclaimer: Copyright 2026 Imagine MLS. All rights reserved. This information is deemed reliable, but not guaranteed. The information being provided is for consumers’ personal, non-commercial use and may not be used for any purpose other than to identify prospective properties consumers may be interested in purchasing. Data last updated 10/8/26 18:57
