

Listing Courtesy of:  Imagine MLS / Listed By: Alyssa Weir, ERA Select Real Estate
 Imagine MLS / Listed By: Alyssa Weir, ERA Select Real Estate
 76 Clay Street Winchester, KY 40391
Active (6 Days)
$185,000 (USD)
OPEN HOUSE TIMES
-
OPENSun, Jul 261:00 pm - 3:00 pm
Description
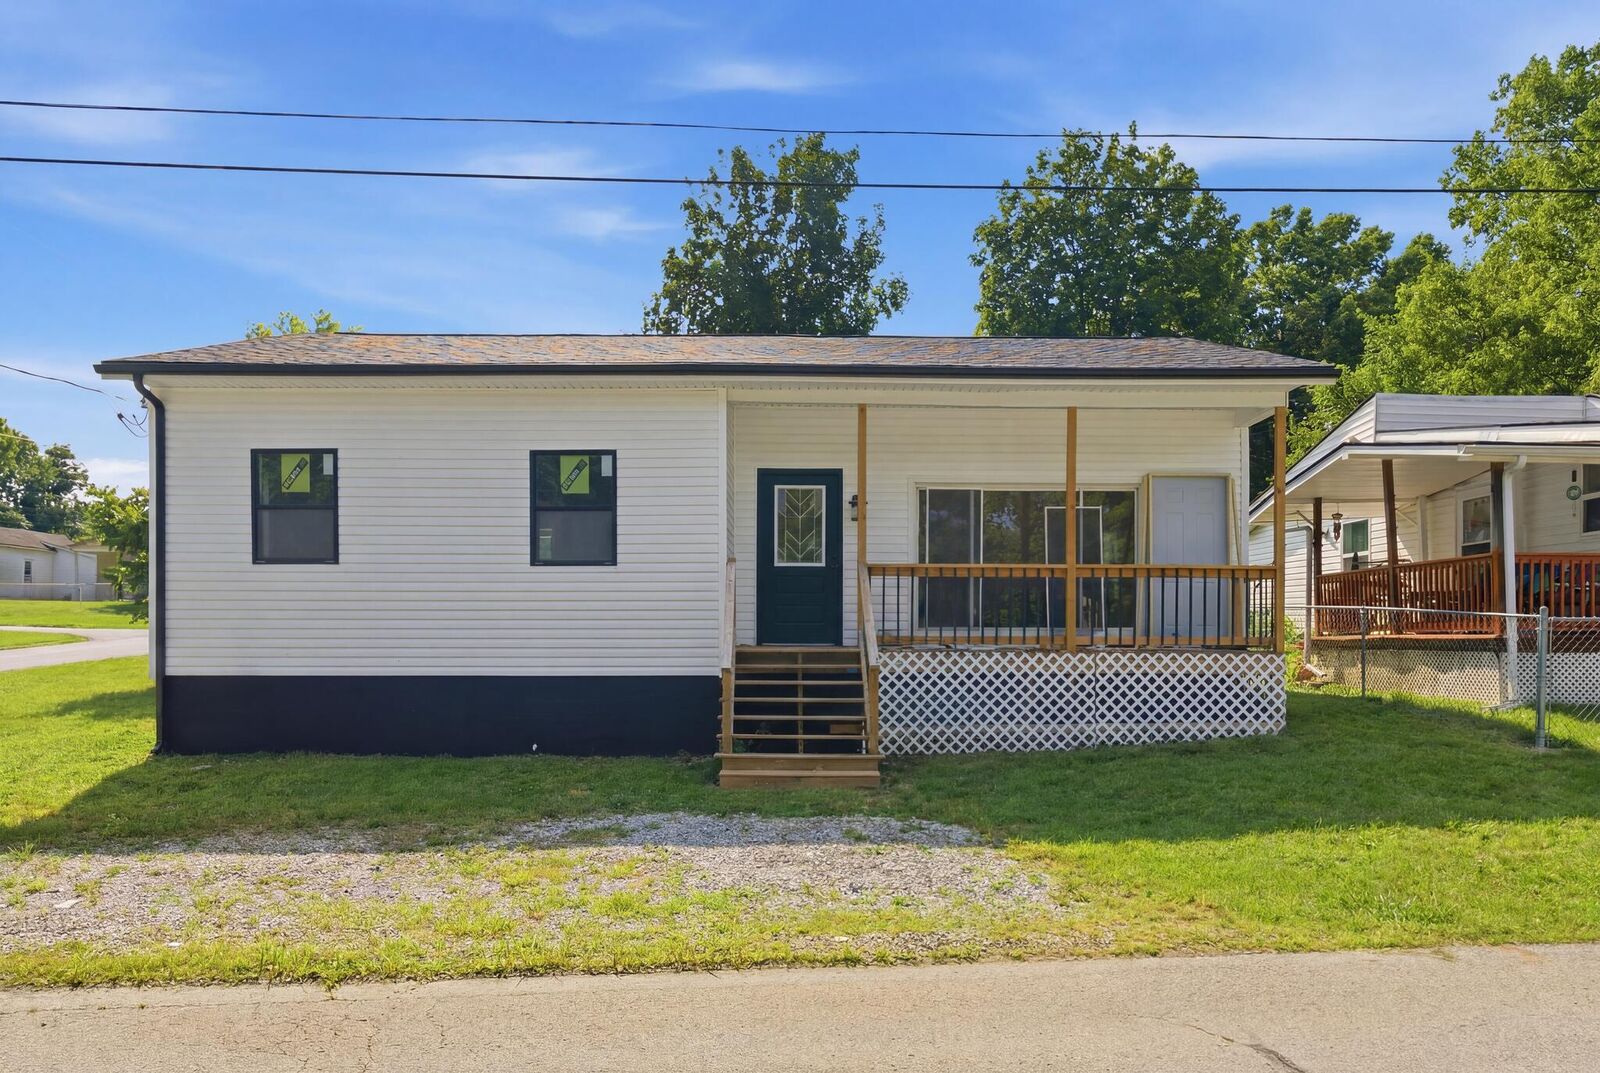
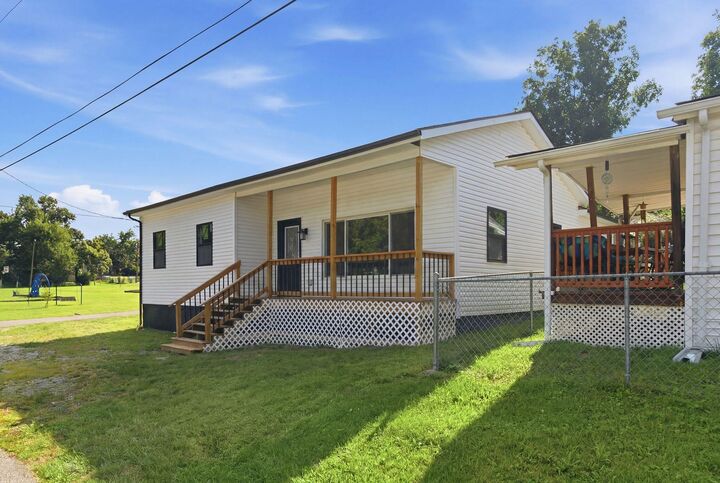
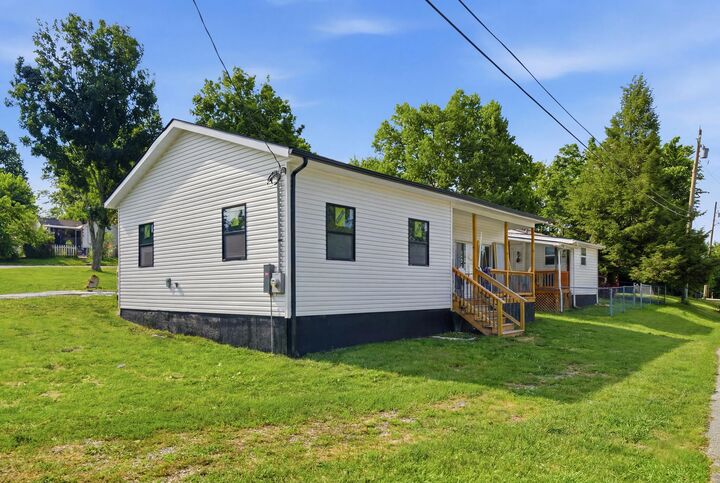
Welcome to 76 Clay Street in Winchester—a beautifully remodeled 3-bedroom, 2-bath home that combines modern style with everyday comfort. Completely renovated and move-in ready, this home offers quality updates throughout. Inside, you'll find durable luxury vinyl plank flooring, abundant natural light from all-new windows, and a beautifully updated kitchen featuring butcher block countertops, a farmhouse sink, and stainless steel appliances. The spacious primary suite includes a stunning tiled walk-in shower, creating the perfect private retreat. Major mechanical updates provide added peace of mind, including a new HVAC system and a new water heater. Outside, enjoy relaxing on the inviting covered front porch or entertaining guests on the back deck. This stunning home offers the perfect blend of modern updates, quality craftsmanship, and comfortable living spaces. With everything already completed, 76 Clay Street is truly move-in ready and waiting for you to call it home. Schedule your showing today and experience all this beautifully renovated property has to offer!
MLS #:
26017853
26017853
Lot Size
3,485 SQFT
3,485 SQFT
Type
Single-Family Home
Single-Family Home
Year Built
1945
1945
Style
Ranch
Ranch
School District
Clark County - 7
Clark County - 7
County
Clark County
Clark County
Community
North Park
North Park
Listed By
Alyssa Weir, ERA Select Real Estate
Source
Imagine MLS
Last checked Jul 22 2026 at 10:28 PM GMT+0000
Imagine MLS
Last checked Jul 22 2026 at 10:28 PM GMT+0000
Bathroom Details
- Full Bathrooms: 2
Interior Features
- Ceiling Fan(s)
- Appliances: Dishwasher
- Appliances: Microwave
- Appliances: Range
- Appliances: Refrigerator
- Eat-In Kitchen
- Laundry Features: Washer Hookup
- Laundry Features: Electric Dryer Hookup
- Primary Downstairs
Subdivision
- North Park
Property Features
- Foundation: Pillar/Post/Pier
Heating and Cooling
- Electric
Flooring
- Tile
Exterior Features
- Vinyl Siding
Utility Information
- Sewer: Public Sewer
School Information
- Elementary School: Conkwright
- Middle School: Robert Campbell
- High School: Grc
Stories
- One
Living Area
- 1,176 sqft
Location
Disclaimer: Copyright 2026 Imagine MLS. All rights reserved. This information is deemed reliable, but not guaranteed. The information being provided is for consumers’ personal, non-commercial use and may not be used for any purpose other than to identify prospective properties consumers may be interested in purchasing. Data last updated 7/22/26 15:28
